DEBUG: desktop-hd desktop tablet phone
saved to favorites !

welcome

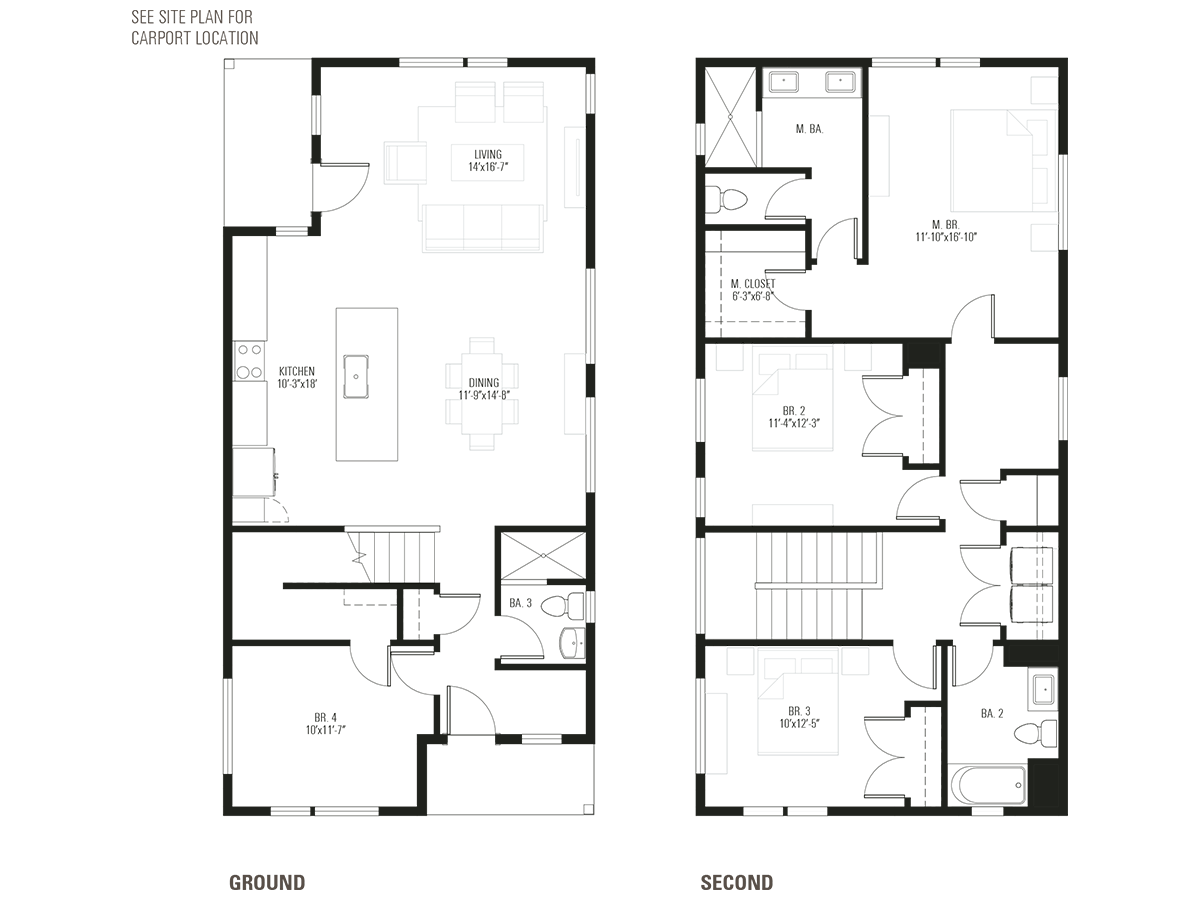
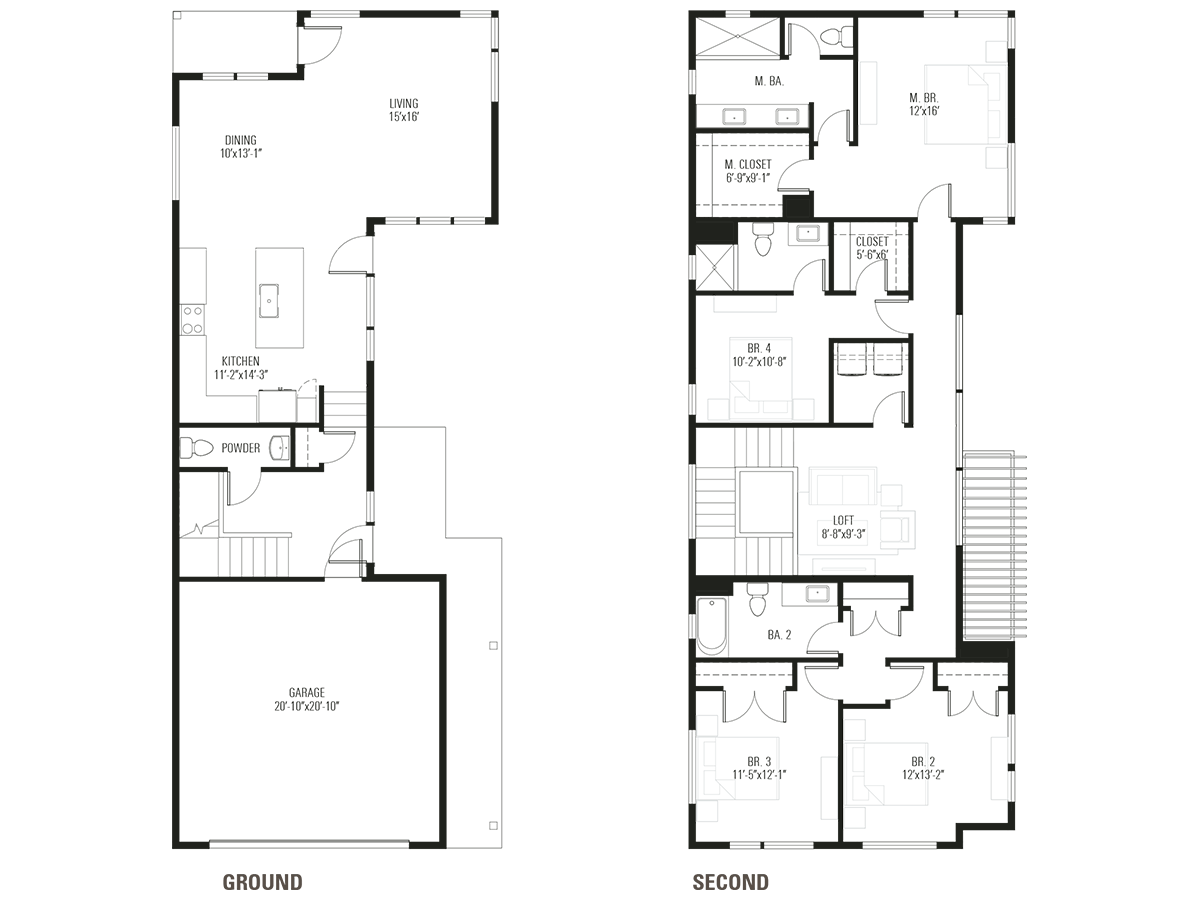
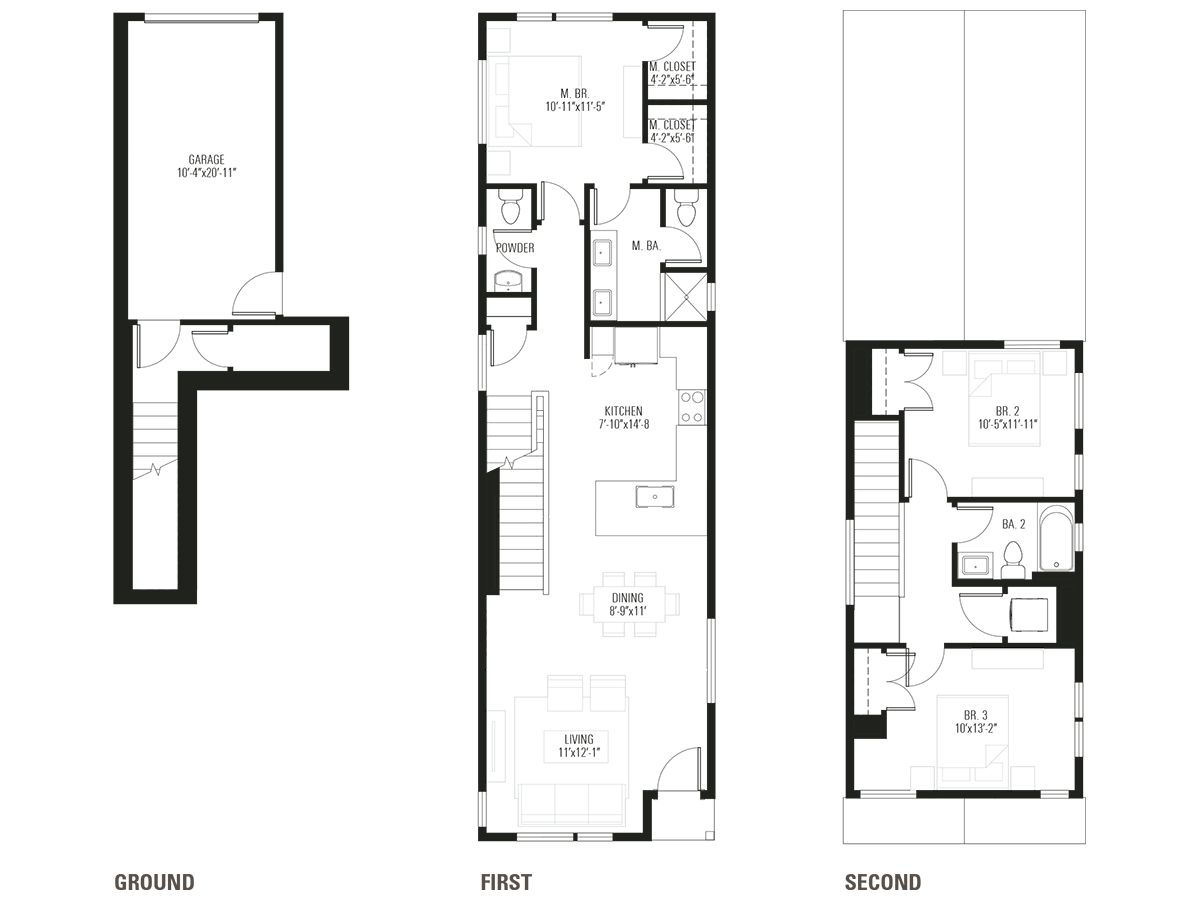
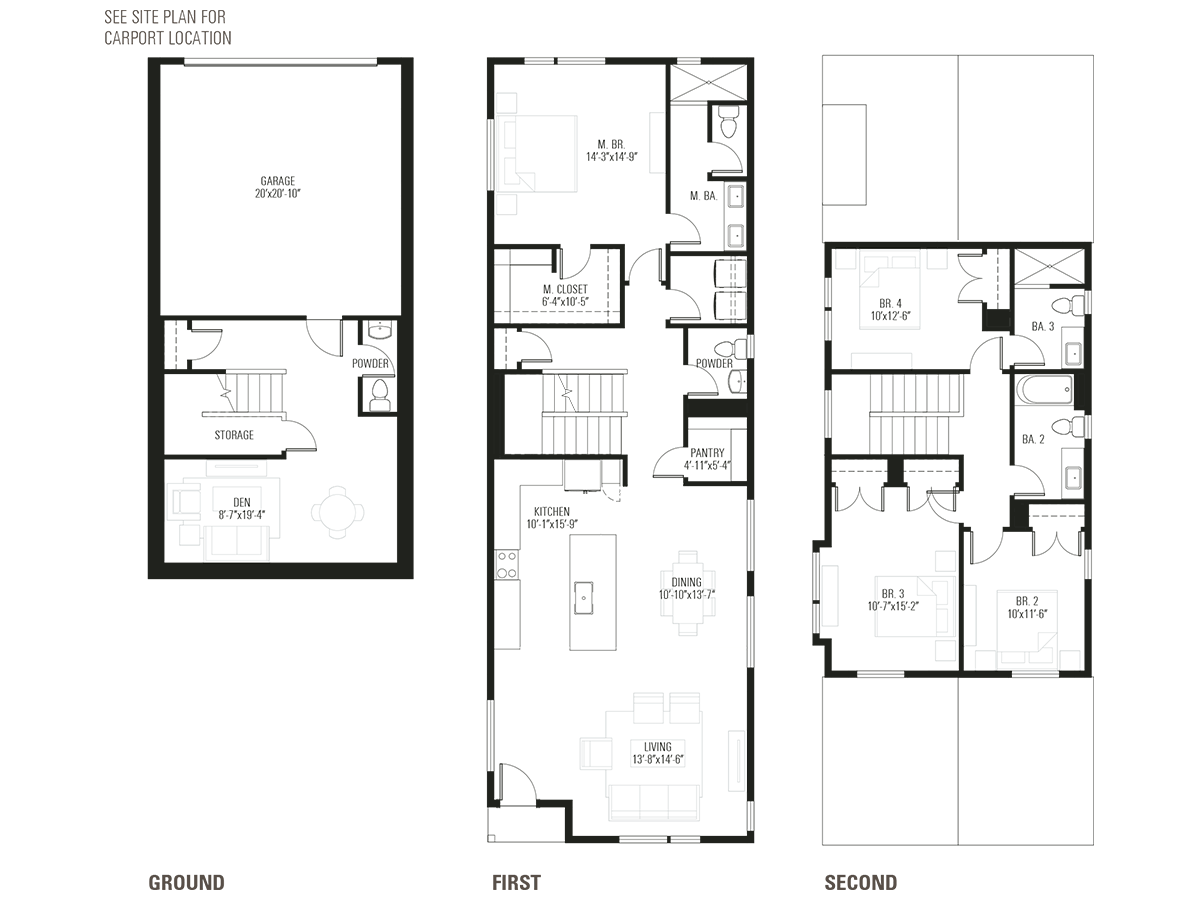
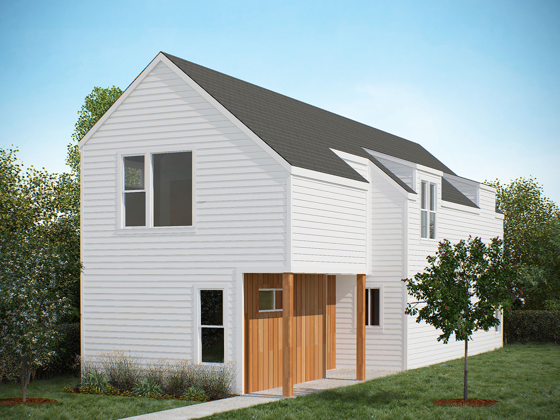
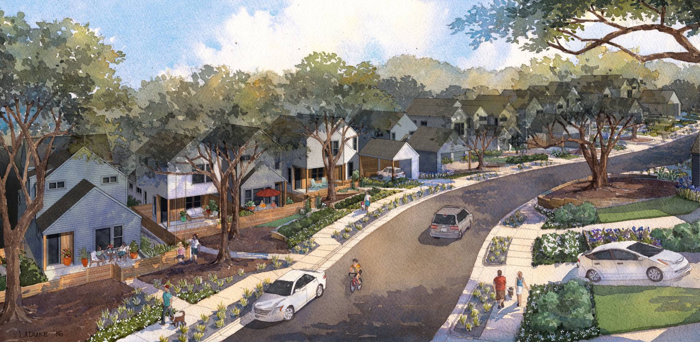
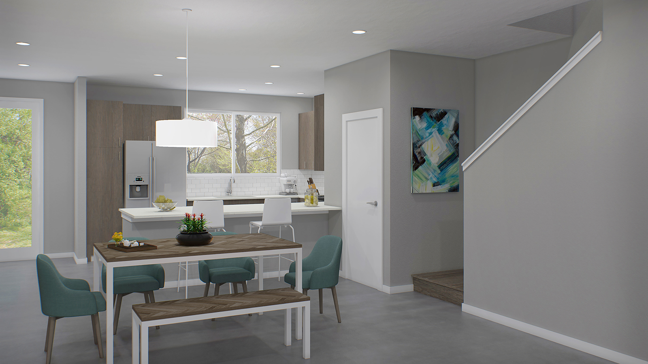
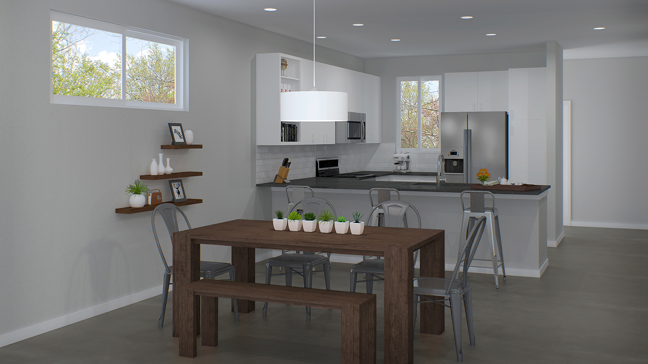
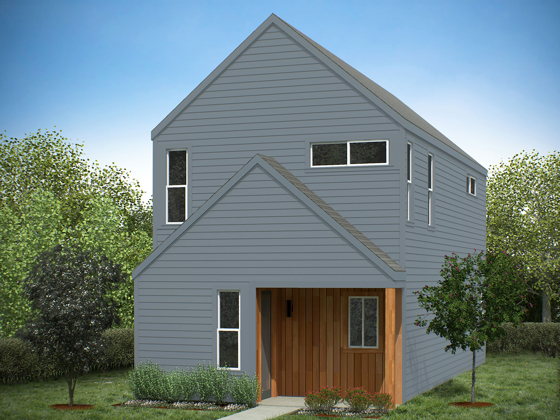
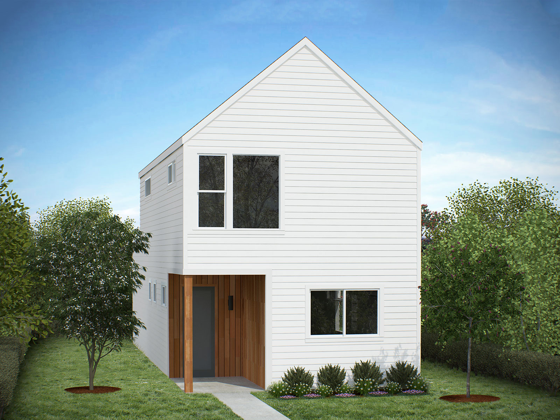
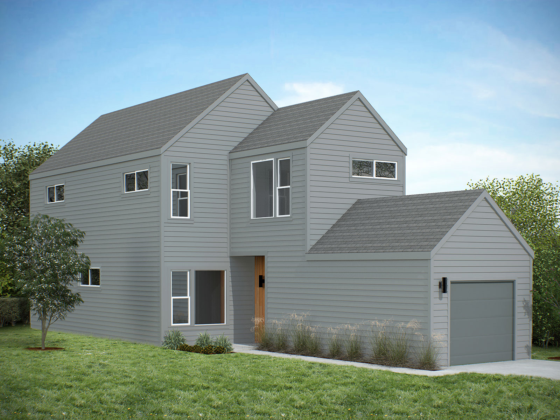
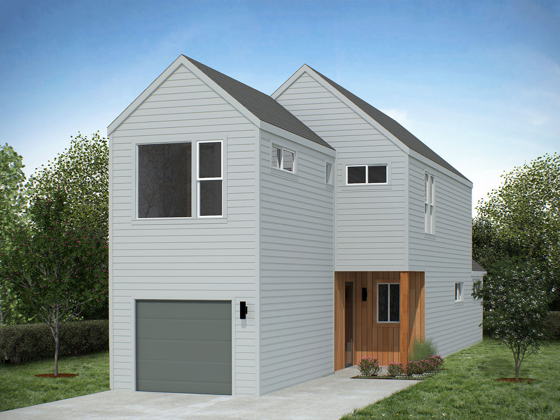
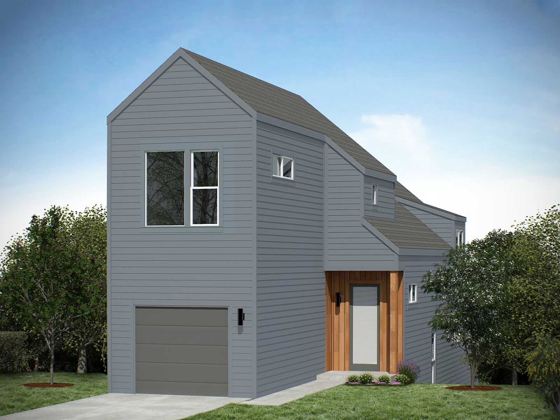
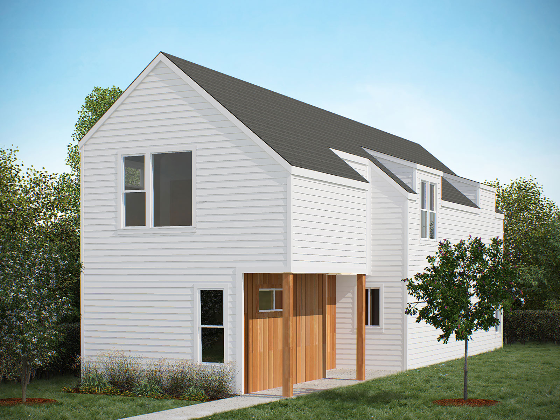
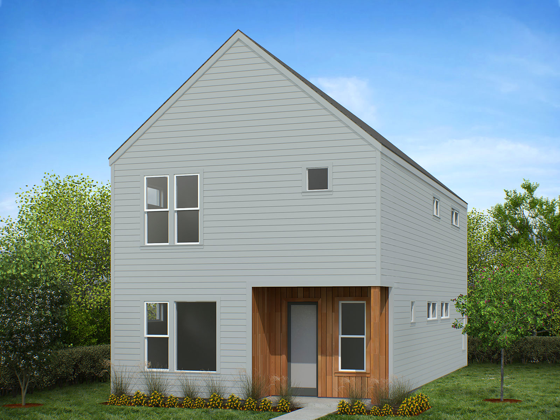
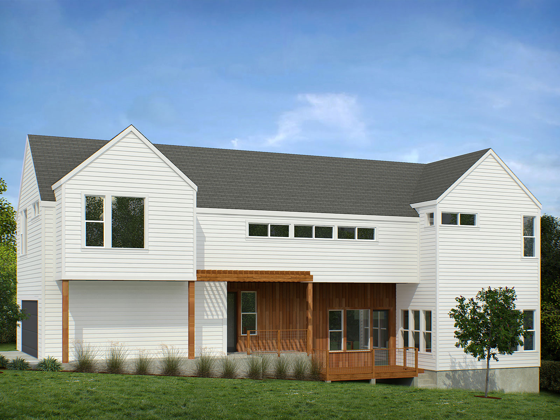
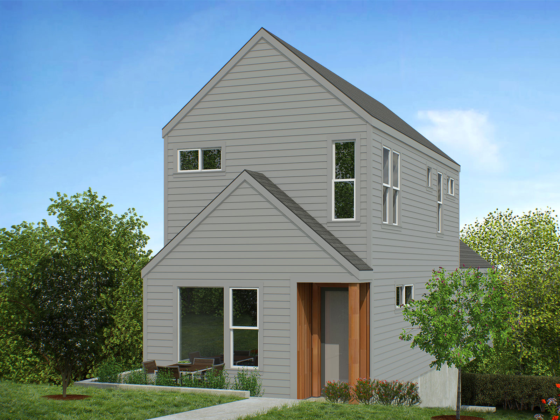
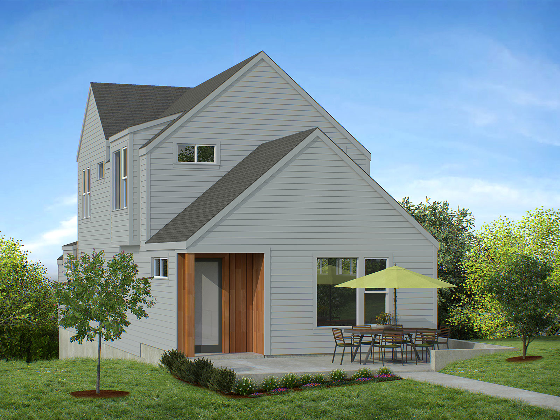
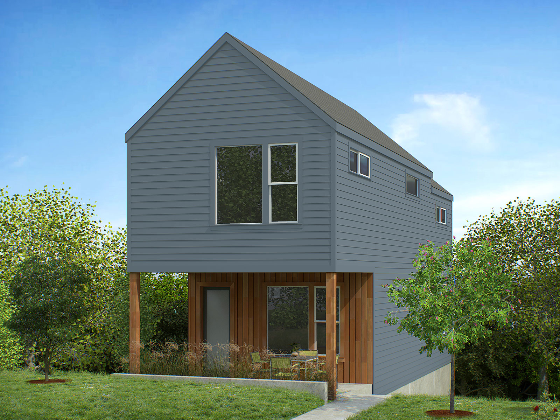
These homes are nestled into a hillside forest of trees near all of the amenities that the South Lamar neighborhood has to offer. Ranging from under 1400 sf to just over 2700 sf, there are eleven plans to fit a variety of life styles. Large open living spaces welcome in natural light and connect seamlessly to outdoor living spaces. The design of the community provides a garden like setting, with homes setback from the street, taking advantage of the natural hillside and beautiful old growth trees.

Lightsey Ridge

1805 Lightsey Rd , Austin, TX 78704


  • icon

    2-4

    beds
  • icon

    2.5-3

    baths
  • icon

    1371+

    sq. ft.

starting from $509,000


floor plans

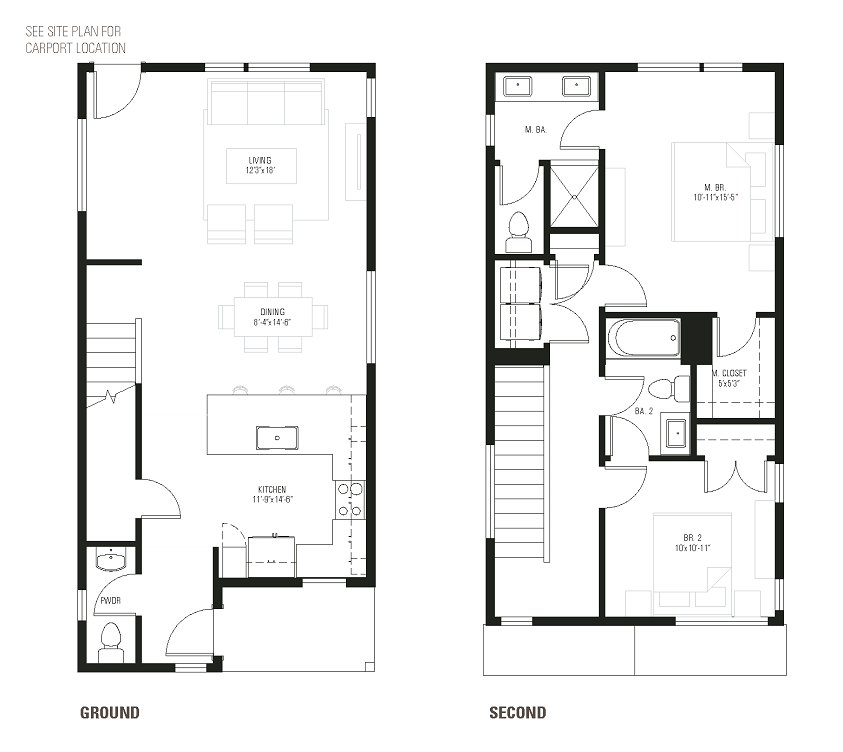
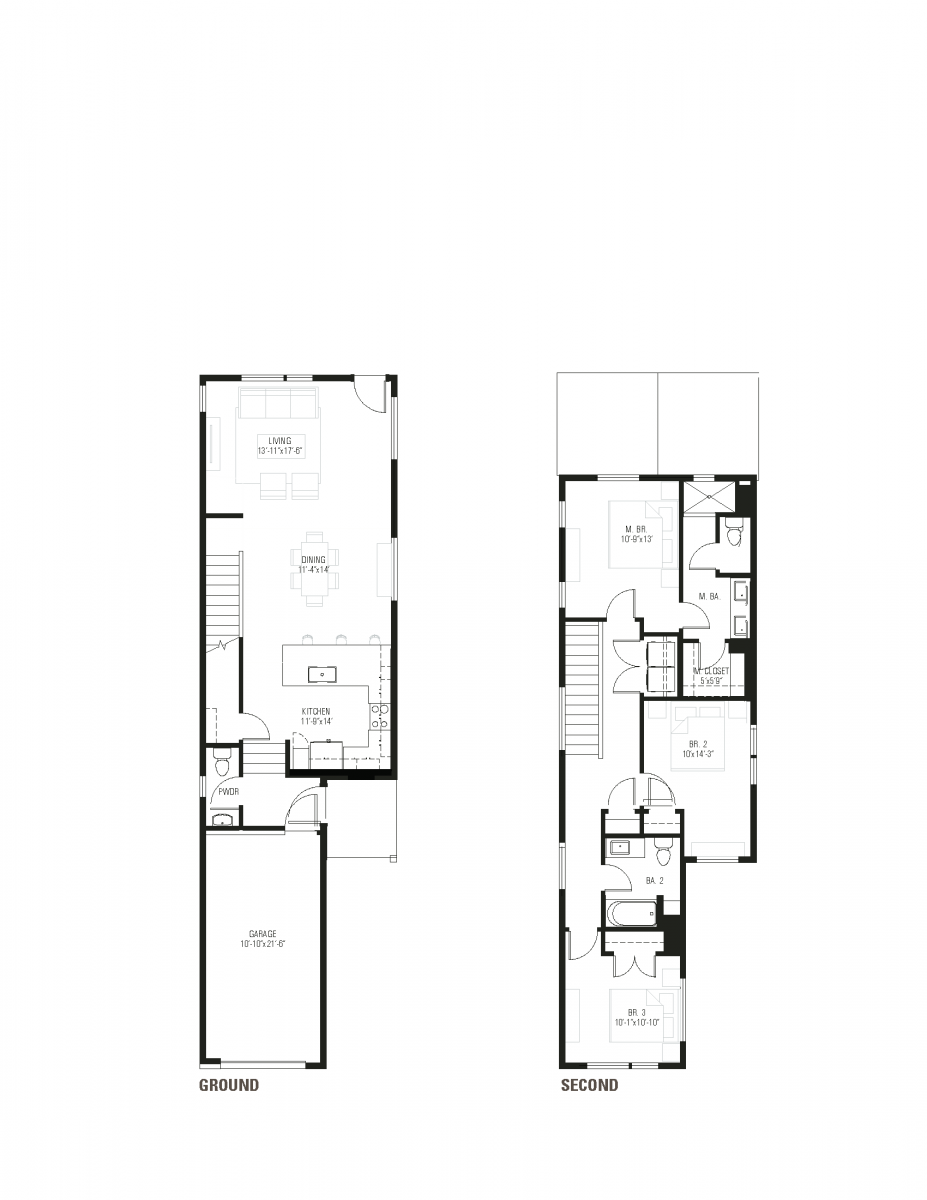
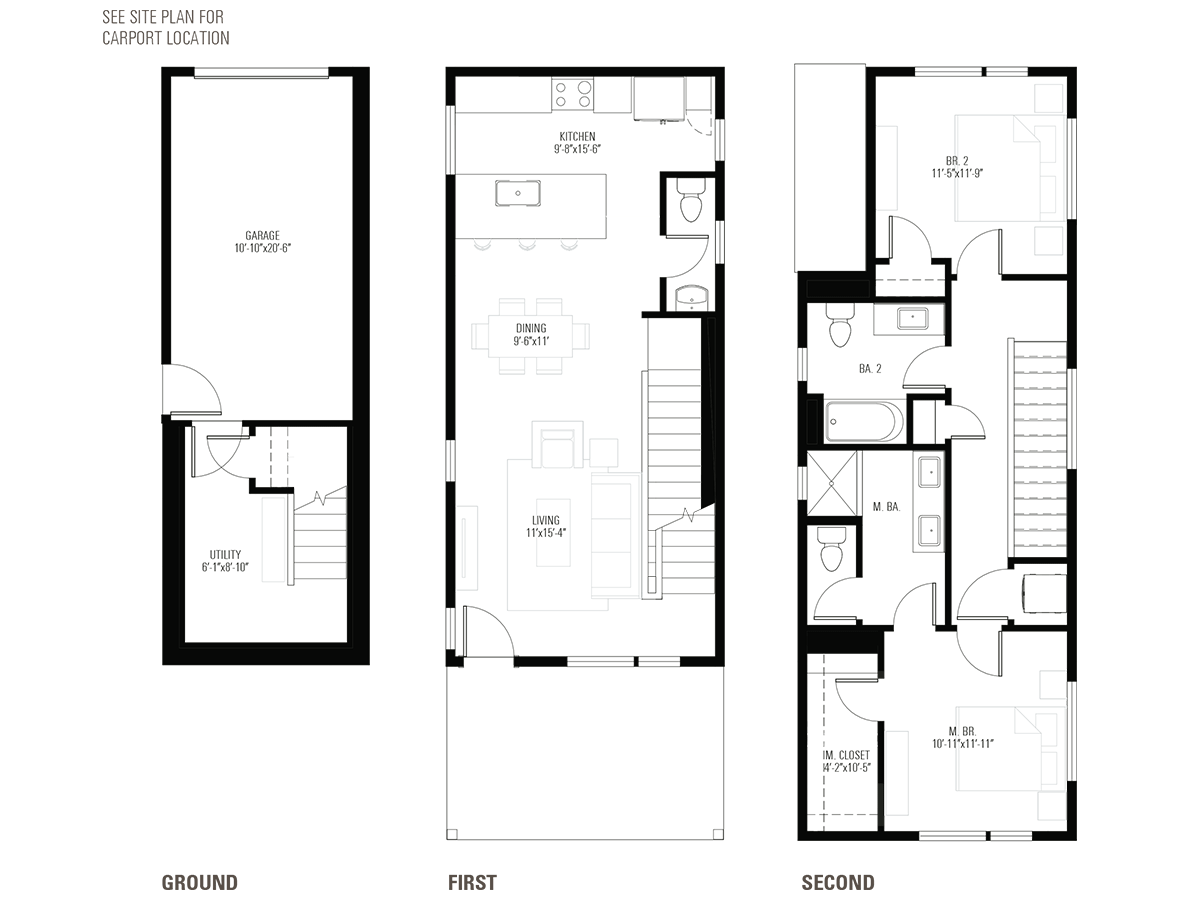
  • Plan A

    starting from $509,000

    • 2

      beds
    • 2.5

      baths
    • 1371+

      sq. ft.
  • PREVIEW
    Lightsey Ridge: Plan A
    Responsive image
    / DOWNLOAD
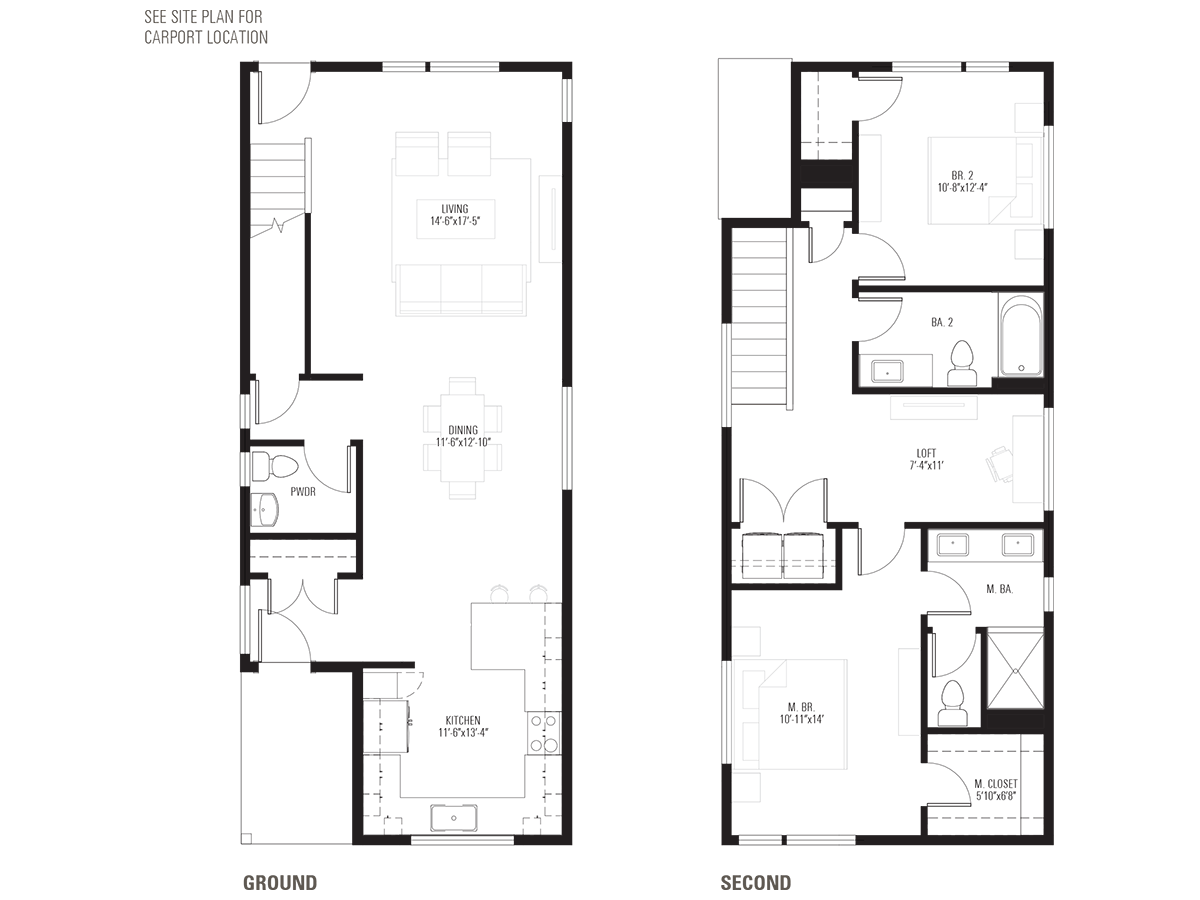
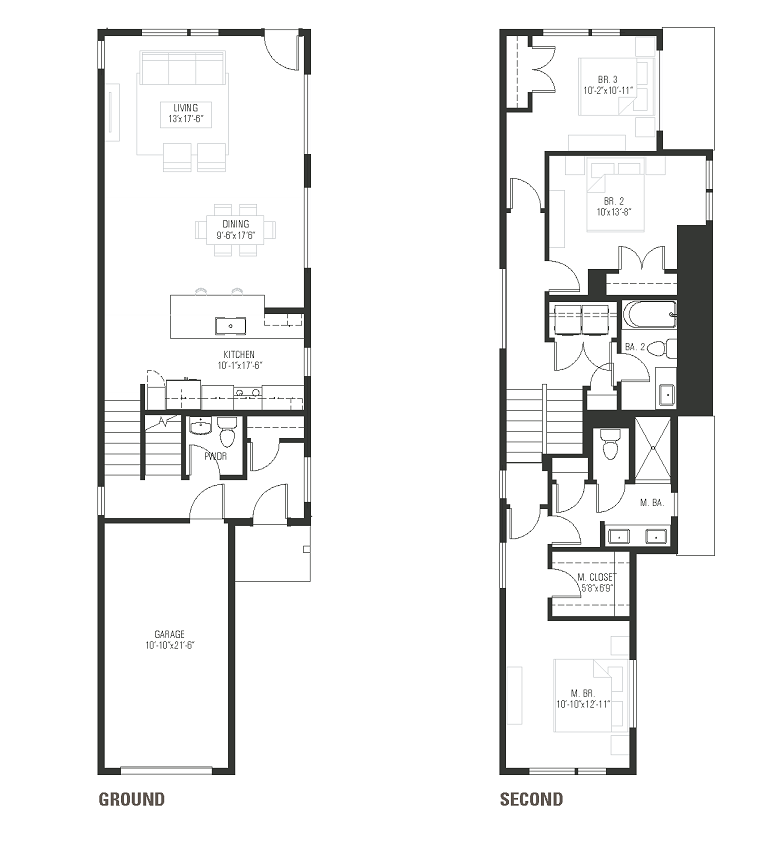
  • Plan B

    sold out

    • 2

      beds
    • 2.5

      baths
    • 1609+

      sq. ft.
  • PREVIEW
    Lightsey Ridge: Plan B
    Responsive image
    / DOWNLOAD
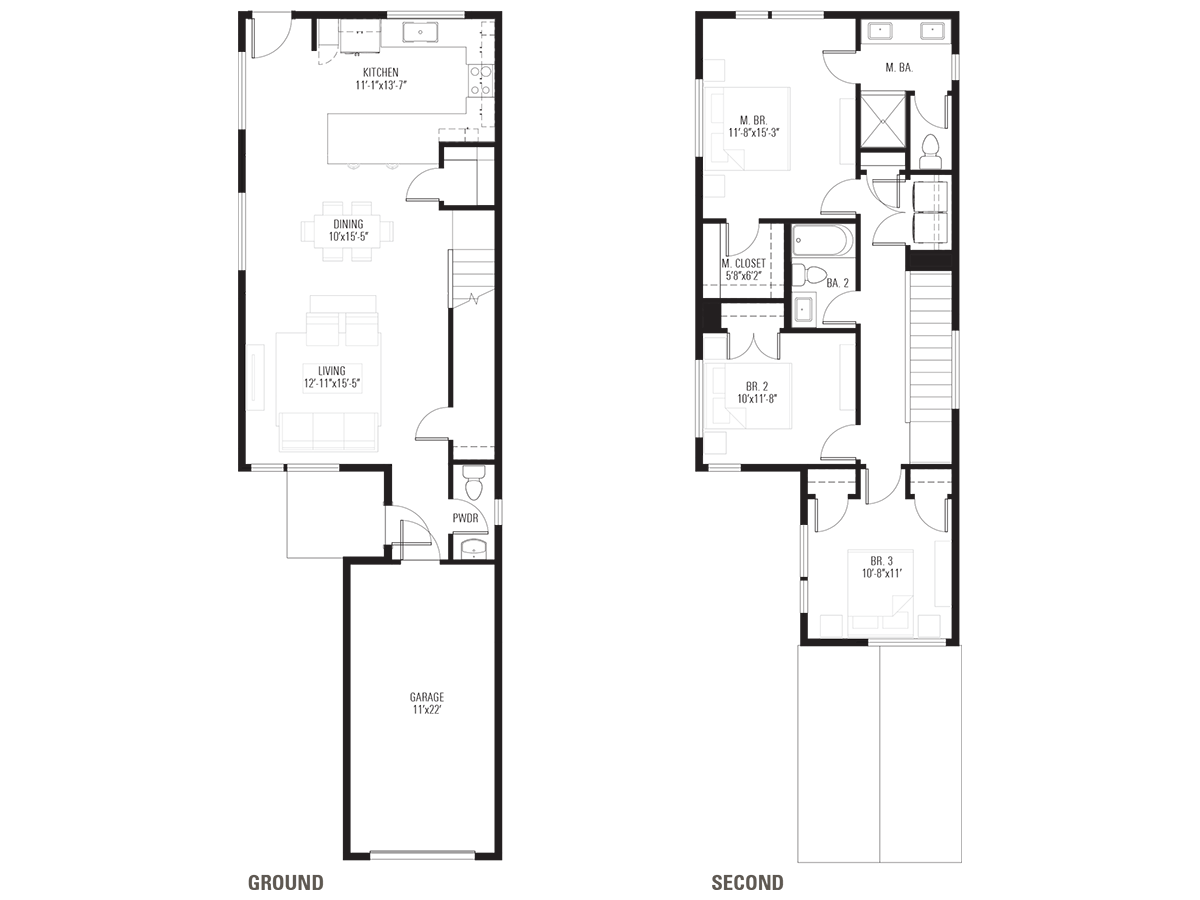
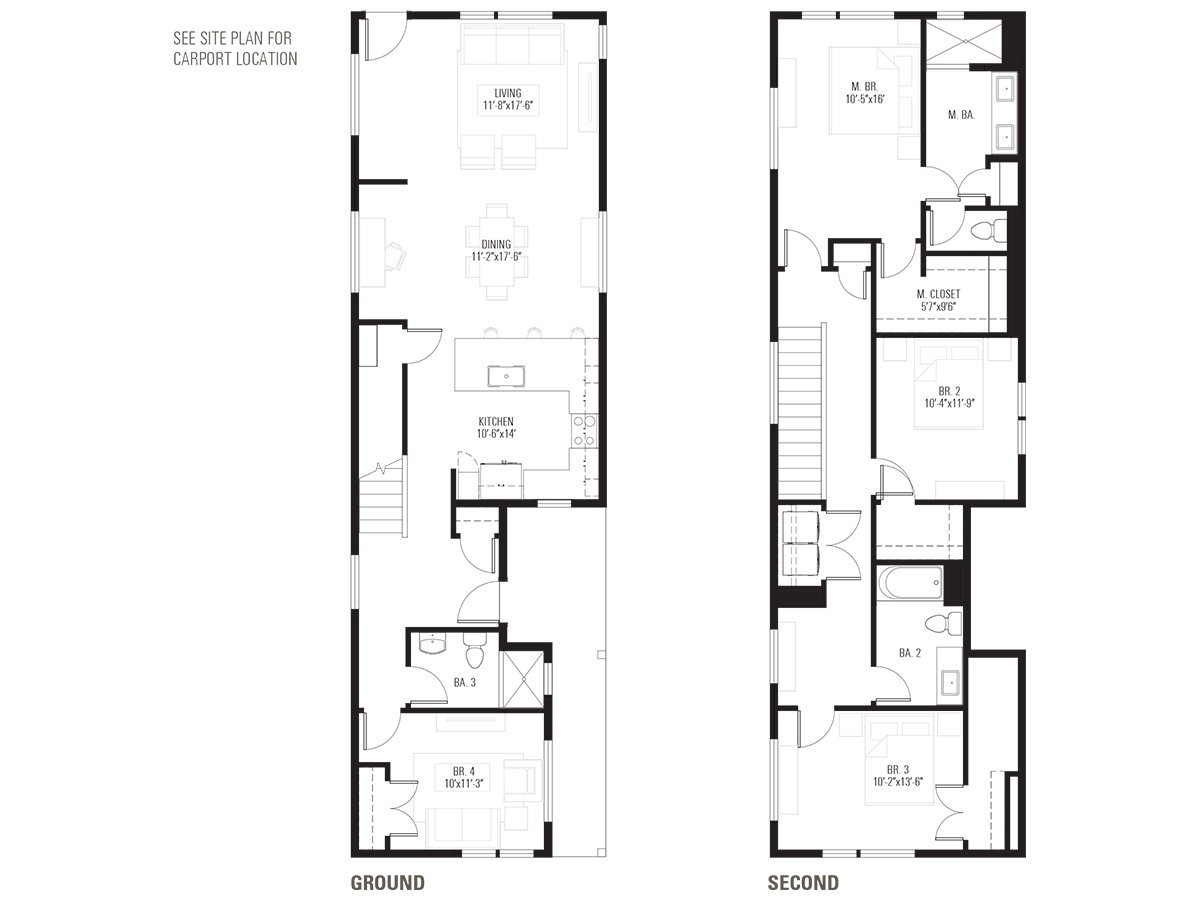
  • Plan C

    starting from $599,000

    • 3

      beds
    • 2.5

      baths
    • 1623+

      sq. ft.
  • PREVIEW
    Lightsey Ridge: Plan C
    Responsive image
    / DOWNLOAD
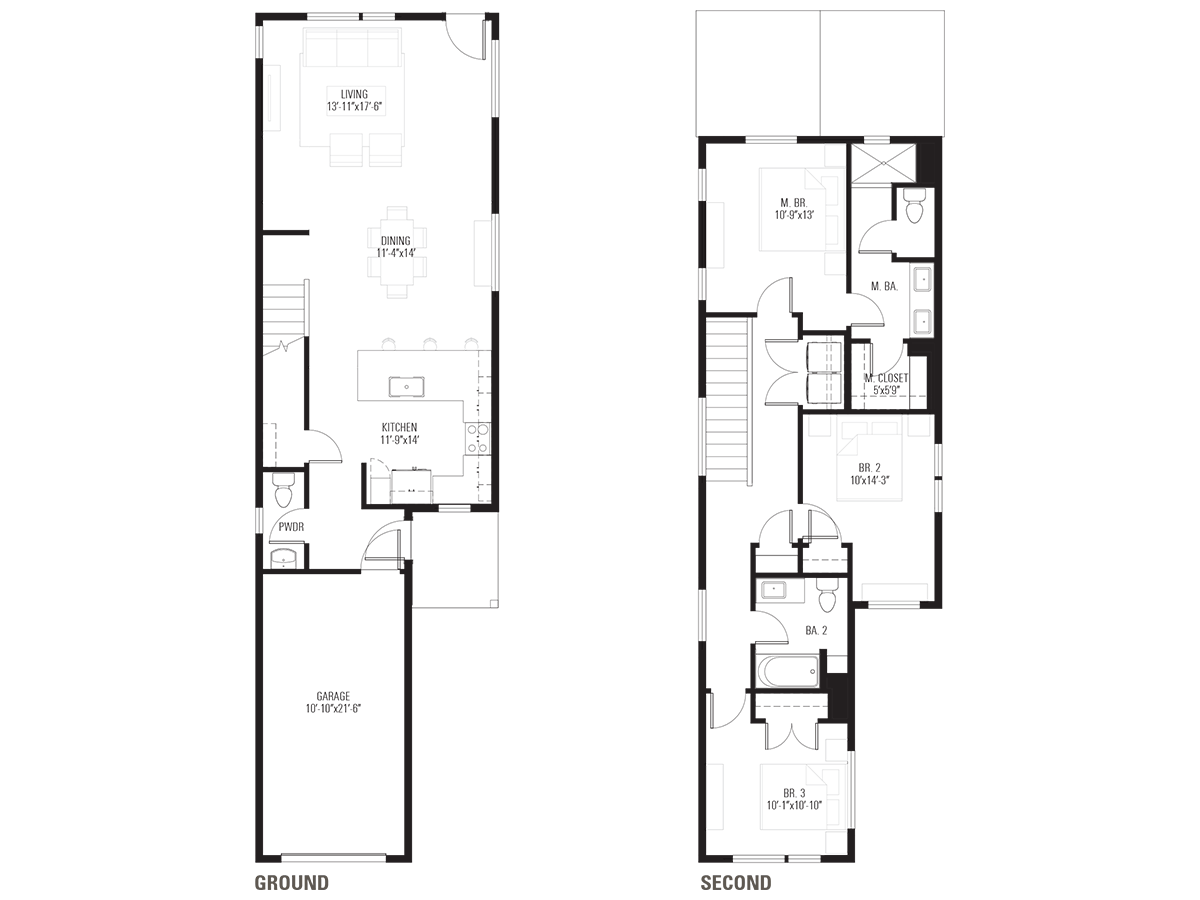
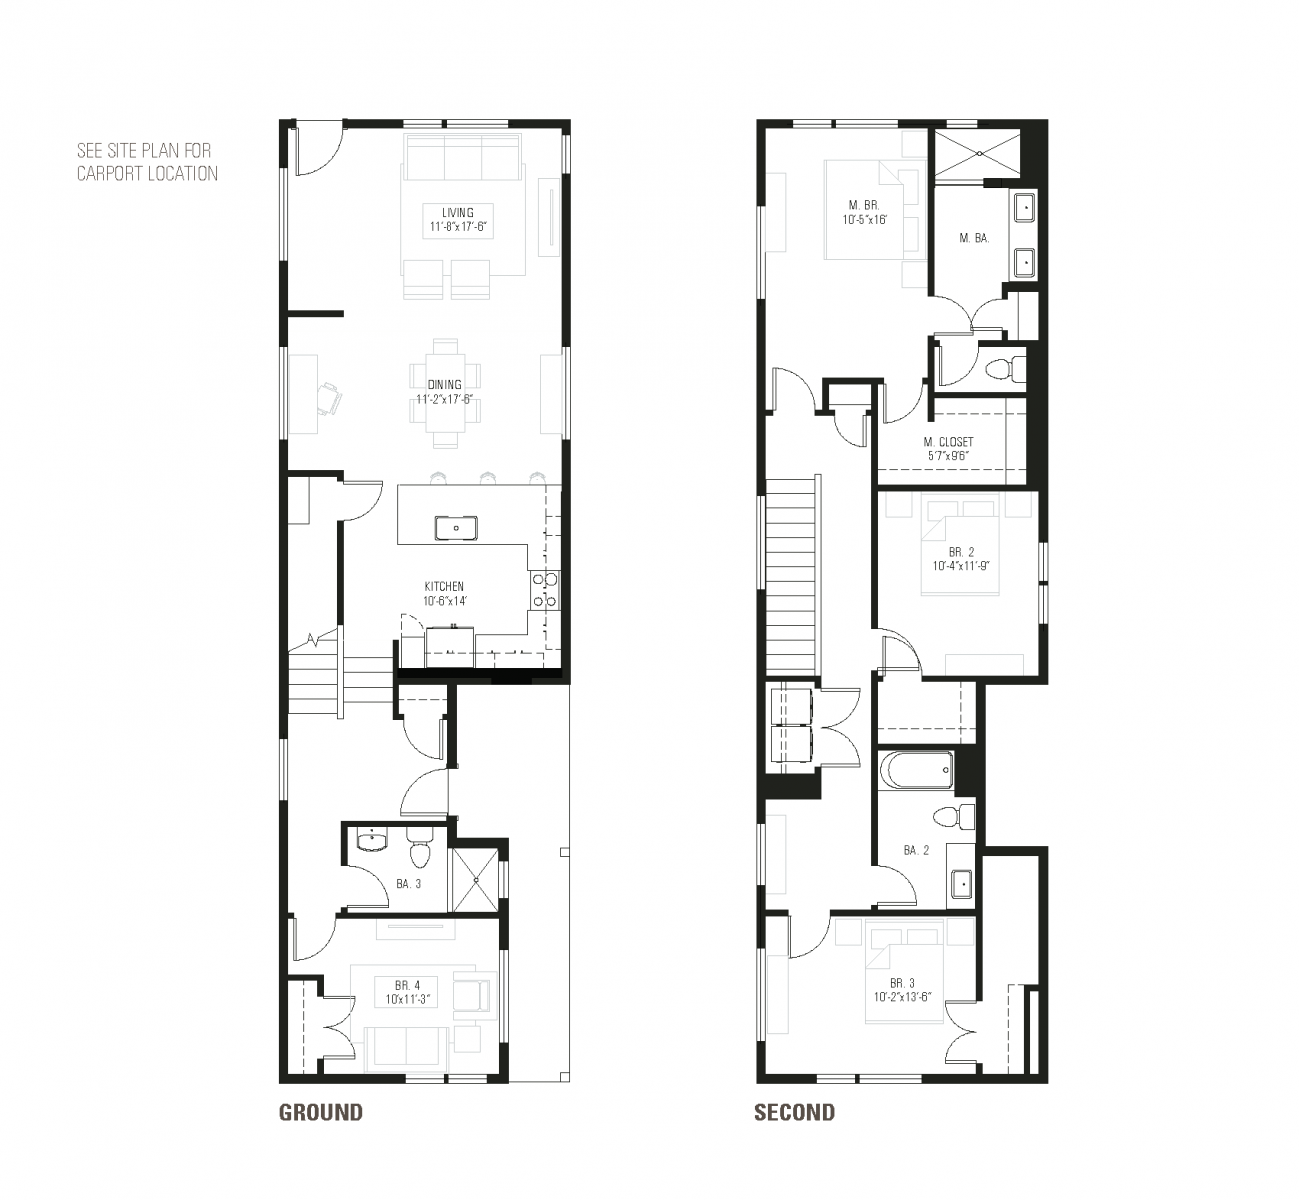
  • Plan D

    starting from $609,000

    • 3

      beds
    • 2.5

      baths
    • 1656+

      sq. ft.
  • PREVIEW
    Lightsey Ridge: Plan D
    Responsive image
    / DOWNLOAD
  • Plan D2

    sold out

    • 3

      beds
    • 2.5

      baths
    • 1656+

      sq. ft.
  • PREVIEW
    Lightsey Ridge: Plan D2
    Responsive image
    / DOWNLOAD
  • Plan E

    starting from $619,000

    • 3

      beds
    • 2.5

      baths
    • 1750+

      sq. ft.
  • PREVIEW
    Lightsey Ridge: Plan E
    Responsive image
    / DOWNLOAD
  • Plan F

    sold out

    • 4

      beds
    • 3

      baths
    • 2090+

      sq. ft.
  • PREVIEW
    Lightsey Ridge: Plan F
    Responsive image
    / DOWNLOAD
  • Plan F2

    starting from $659,000

    • 4

      beds
    • 3

      baths
    • 2090+

      sq. ft.
  • PREVIEW
    Lightsey Ridge: Plan F2
    Responsive image
    / DOWNLOAD
  • Plan G

    starting from $679,000

    • 4

      beds
    • 3

      baths
    • 2057+

      sq. ft.
  • PREVIEW
    Lightsey Ridge: Plan G
    Responsive image
    / DOWNLOAD
  • Plan H

    sold out

    • 4

      beds
    • 3.5

      baths
    • 2446+

      sq. ft.
  • PREVIEW
    Lightsey Ridge: Plan H
    Responsive image
    / DOWNLOAD
  • Plan I

    starting from $565,000

    • 3

      beds
    • 2.5

      baths
    • 1647+

      sq. ft.
  • PREVIEW
    Lightsey Ridge: Plan I
    Responsive image
    / DOWNLOAD
  • Plan J

    starting from $849,000

    • 4

      beds
    • 3.5

      baths
    • 2701+

      sq. ft.
  • PREVIEW
    Lightsey Ridge: Plan J
    Responsive image
    / DOWNLOAD
  • Plan K

    starting from $519,000

    • 2

      beds
    • 2.5

      baths
    • 1476+

      sq. ft.
  • PREVIEW
    Lightsey Ridge: Plan K
    Responsive image
    / DOWNLOAD

pricing

Lot # Plan Name Price Download Plan
1 Plan J $849,000
2 Plan K $519,000
3 Plan I $565,000
6 Plan A $509,000
7 Plan E $619,000
9 Plan A $509,000
15 Plan C $599,000
16 Plan E $639,000
17 Plan F2 $679,000
MOVE-IN READY
18
Plan F2 $669,000
Responsive image

icon VIEW THIS FLOOR PLAN

Lightsey Ridge: Plan F2
Responsive image
Plan F2

starting from $669,000

, , AL

  • icon

    4

    beds
  • icon

    3

    baths
  • icon

    2090+

    sq. ft.
24 Plan F2 $659,000
25 Plan G $679,000
26 Plan F2 $669,000
28 Plan D $609,000

about the area

area amenities
LIGHTSEY RIDGE

1805 Lightsey Rd
Austin, TX

icon-phone (512) 201-2700

loading

contact

For more information about this or other psw communities, please contact our sales team.

  • address(austin)

  • 2003 S. 1st St.

  • Austin, TX 78704


  • Contact:

  • Kelly Johnson

    Danielle Reali

    Brad Stein 


  • (512) 201-2700

find out more

Thank You

Thank You for your submission.