DEBUG: desktop-hd desktop tablet phone
saved to favorites !

welcome

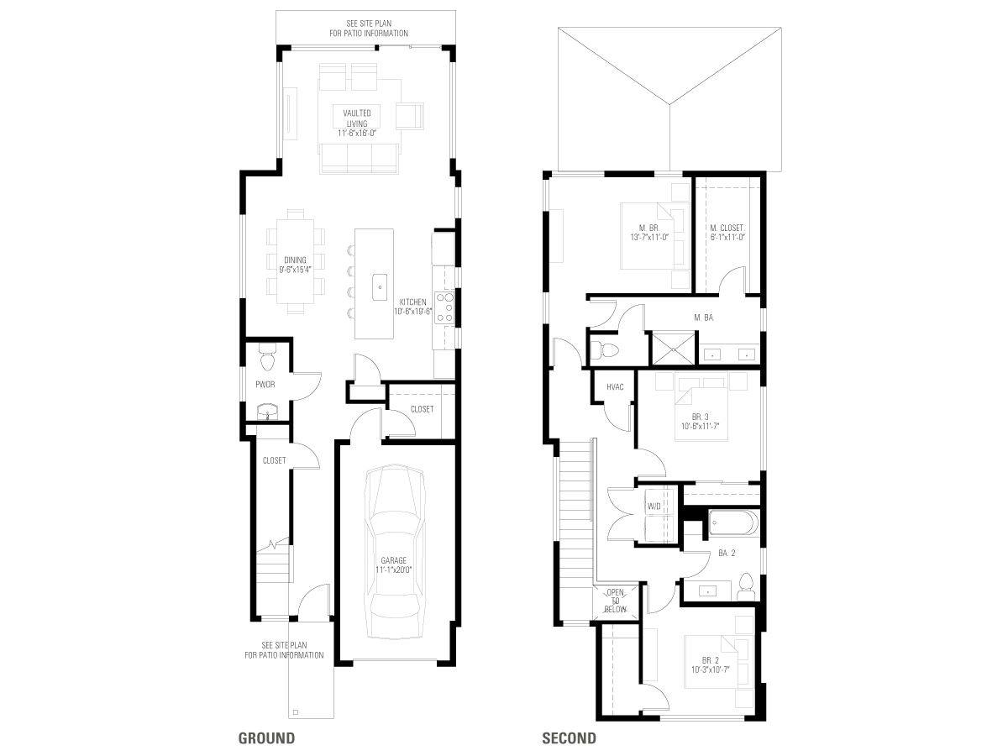
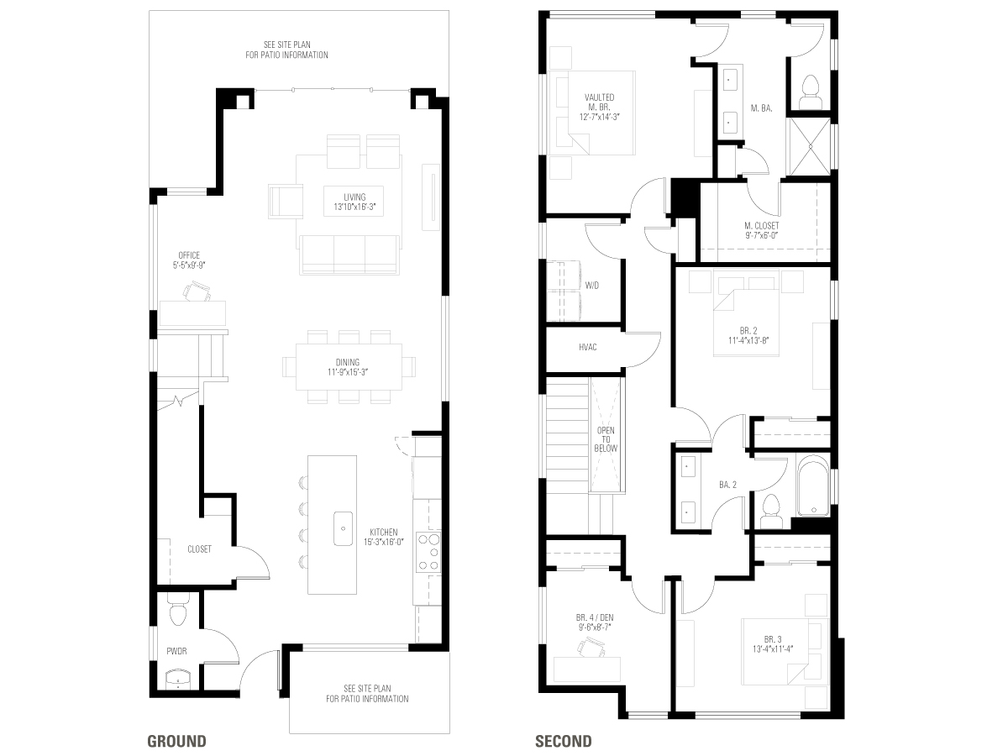
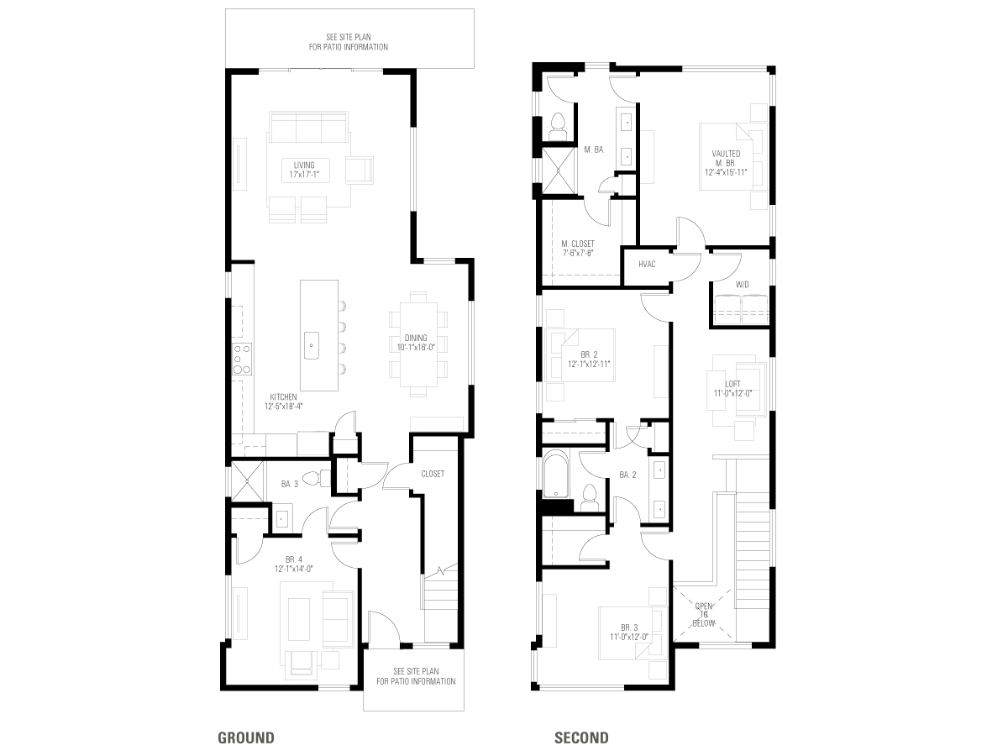
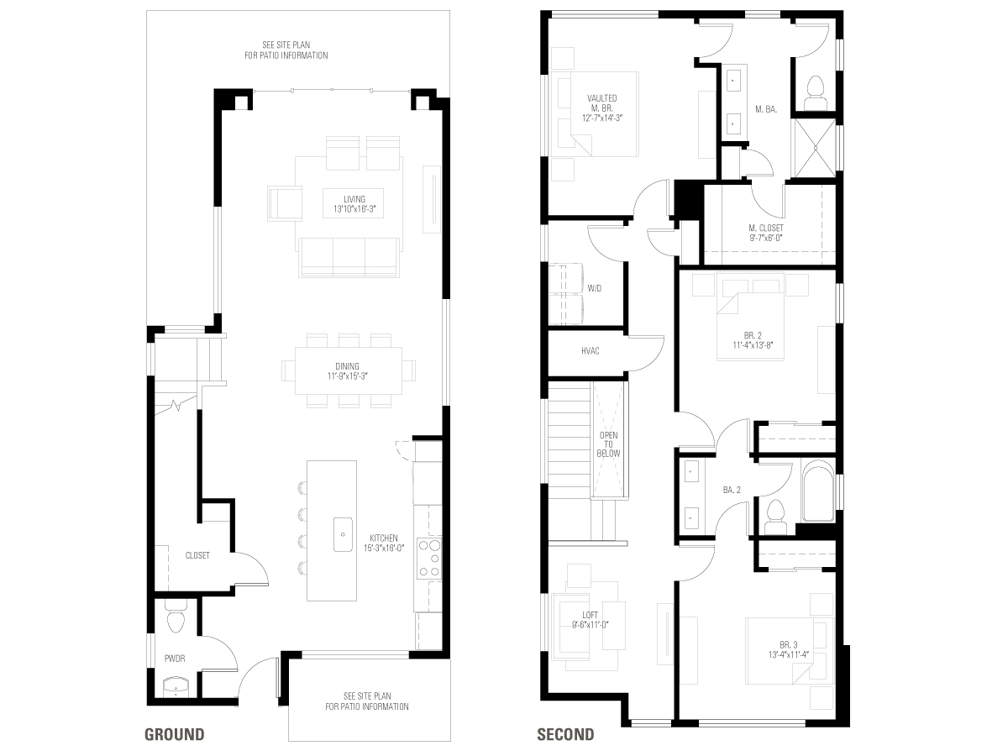
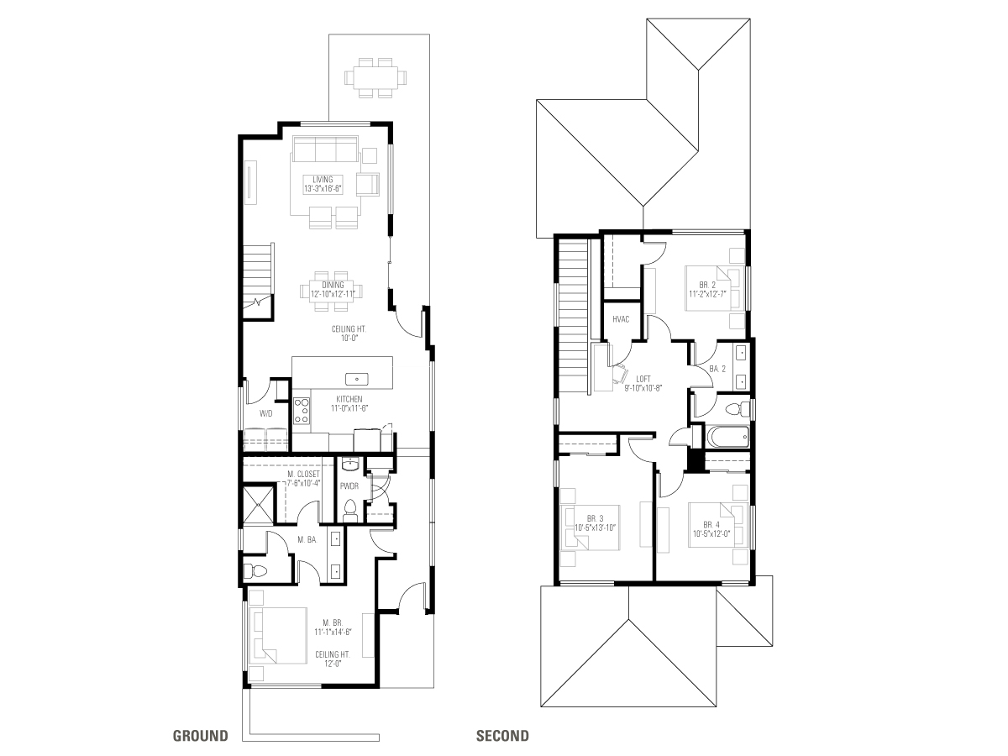
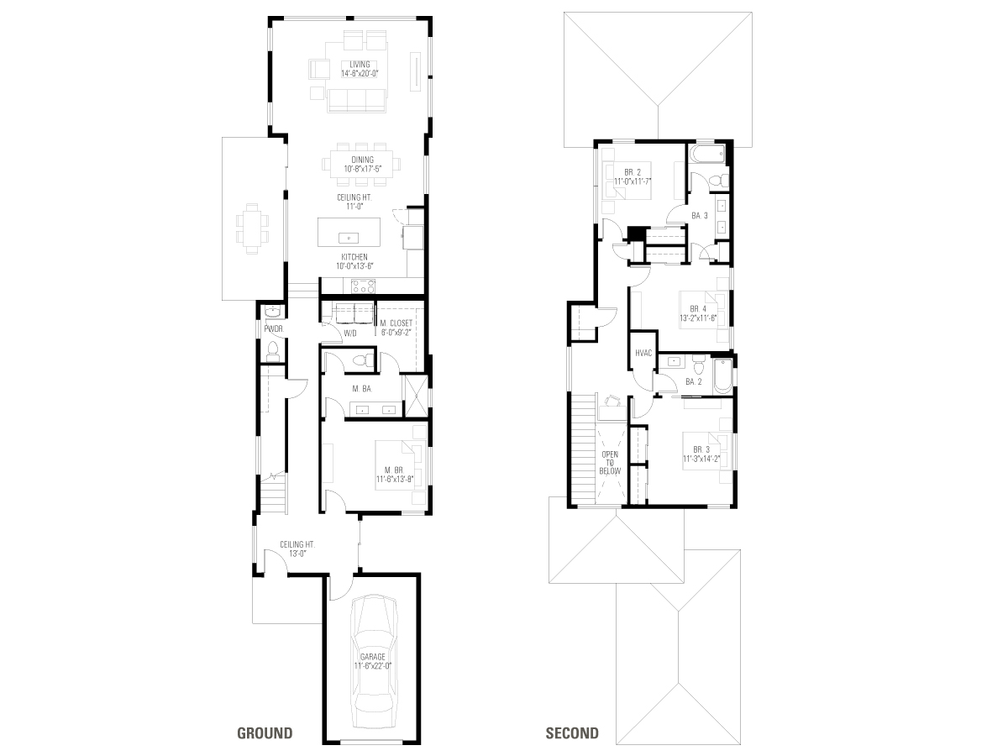
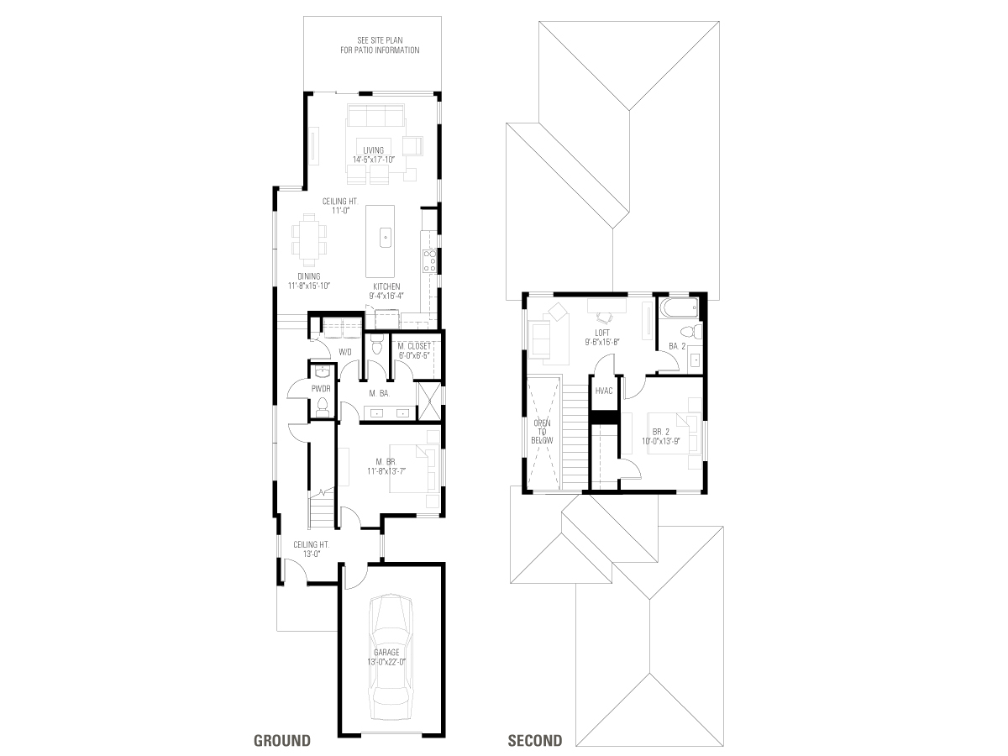
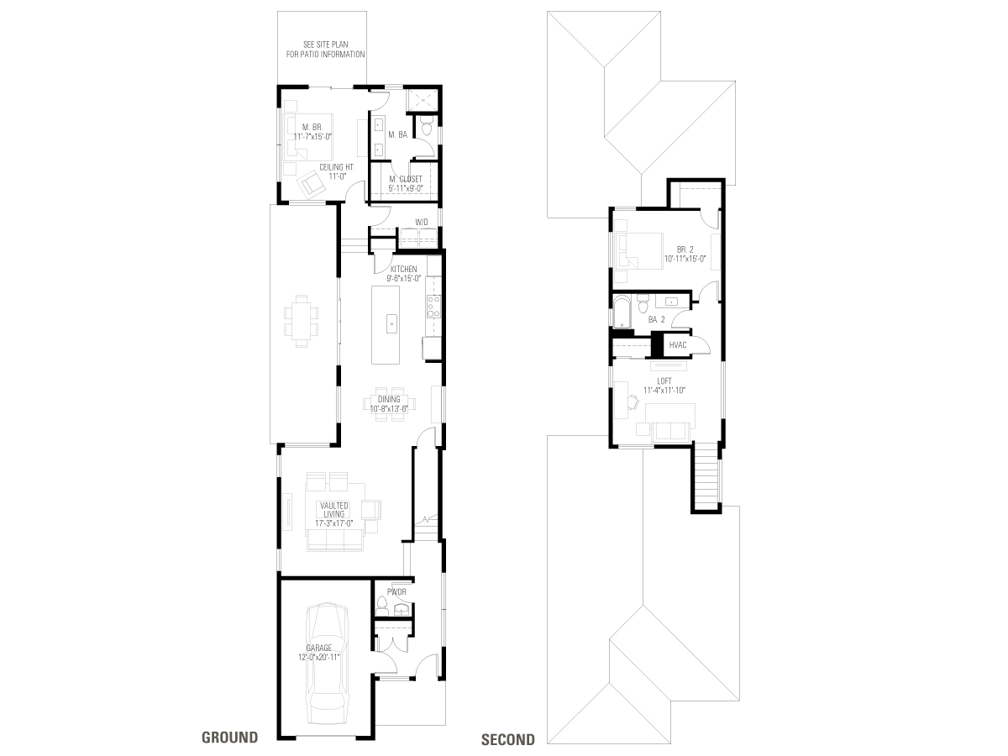
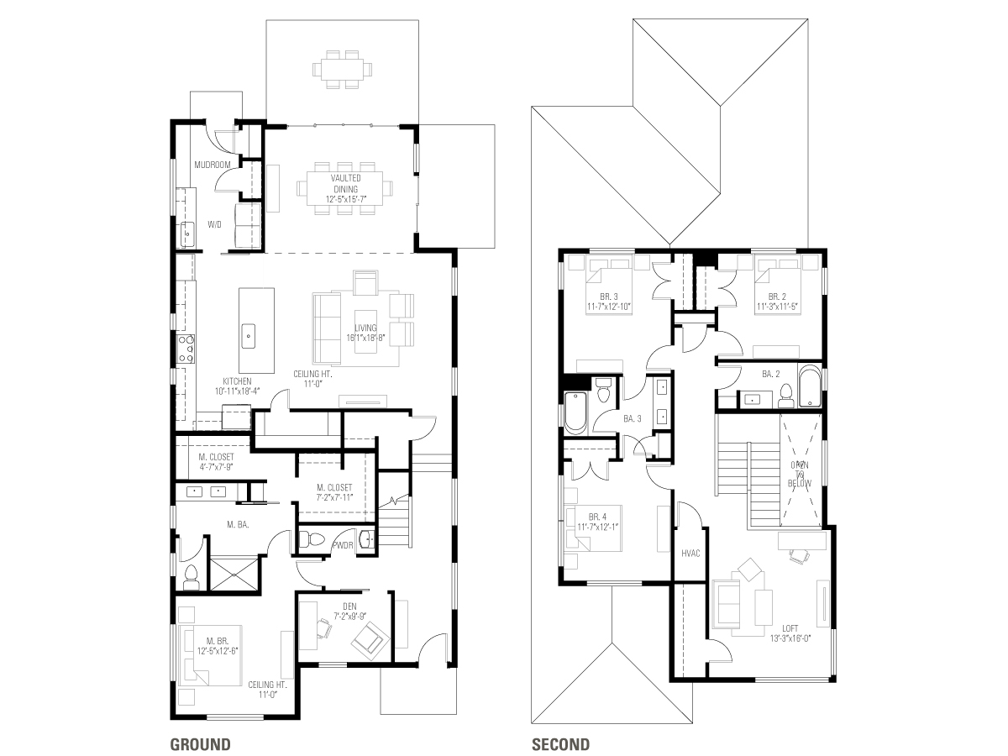
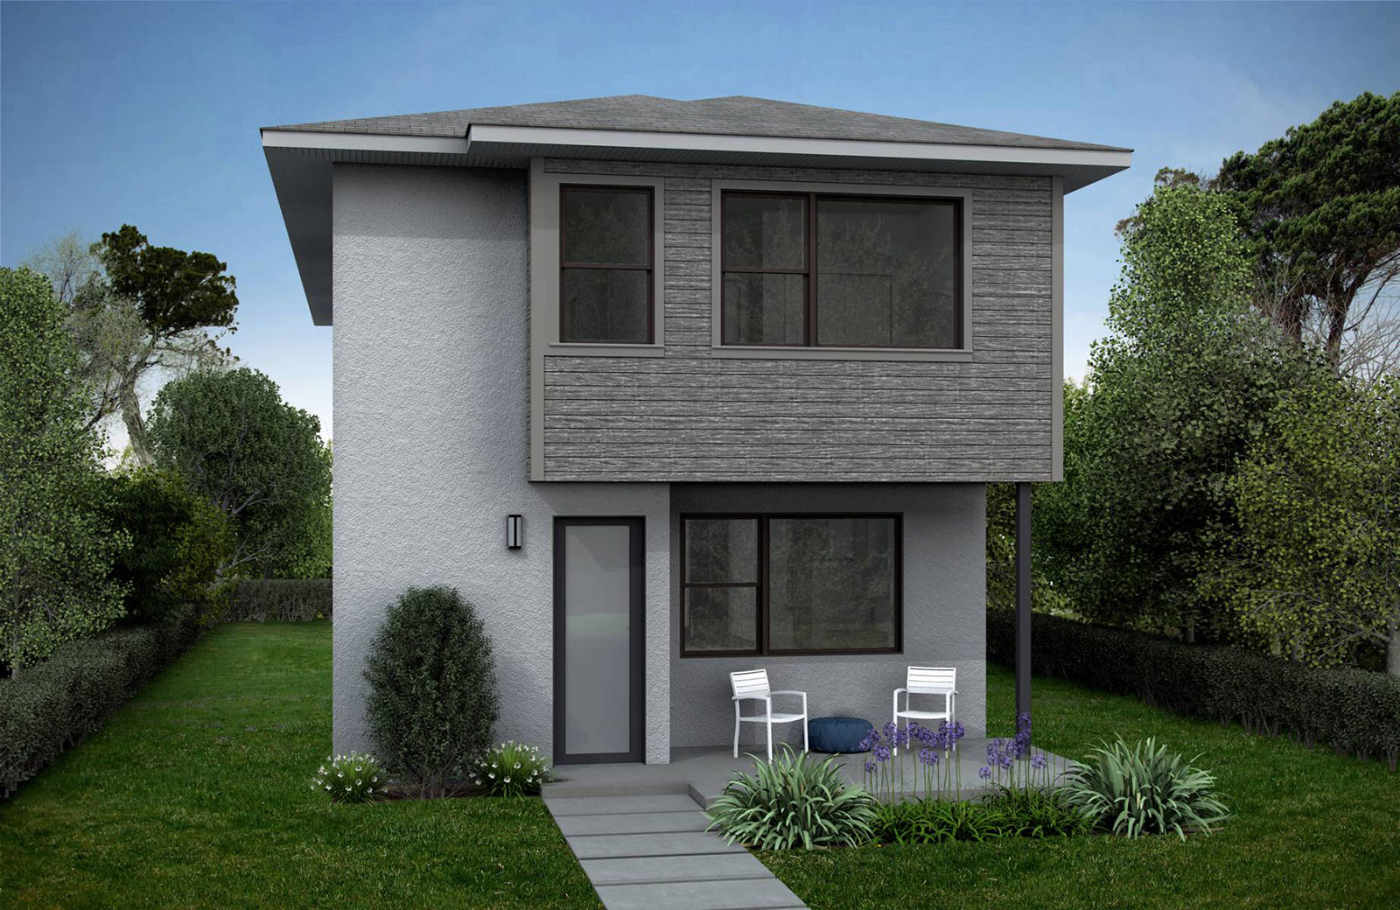
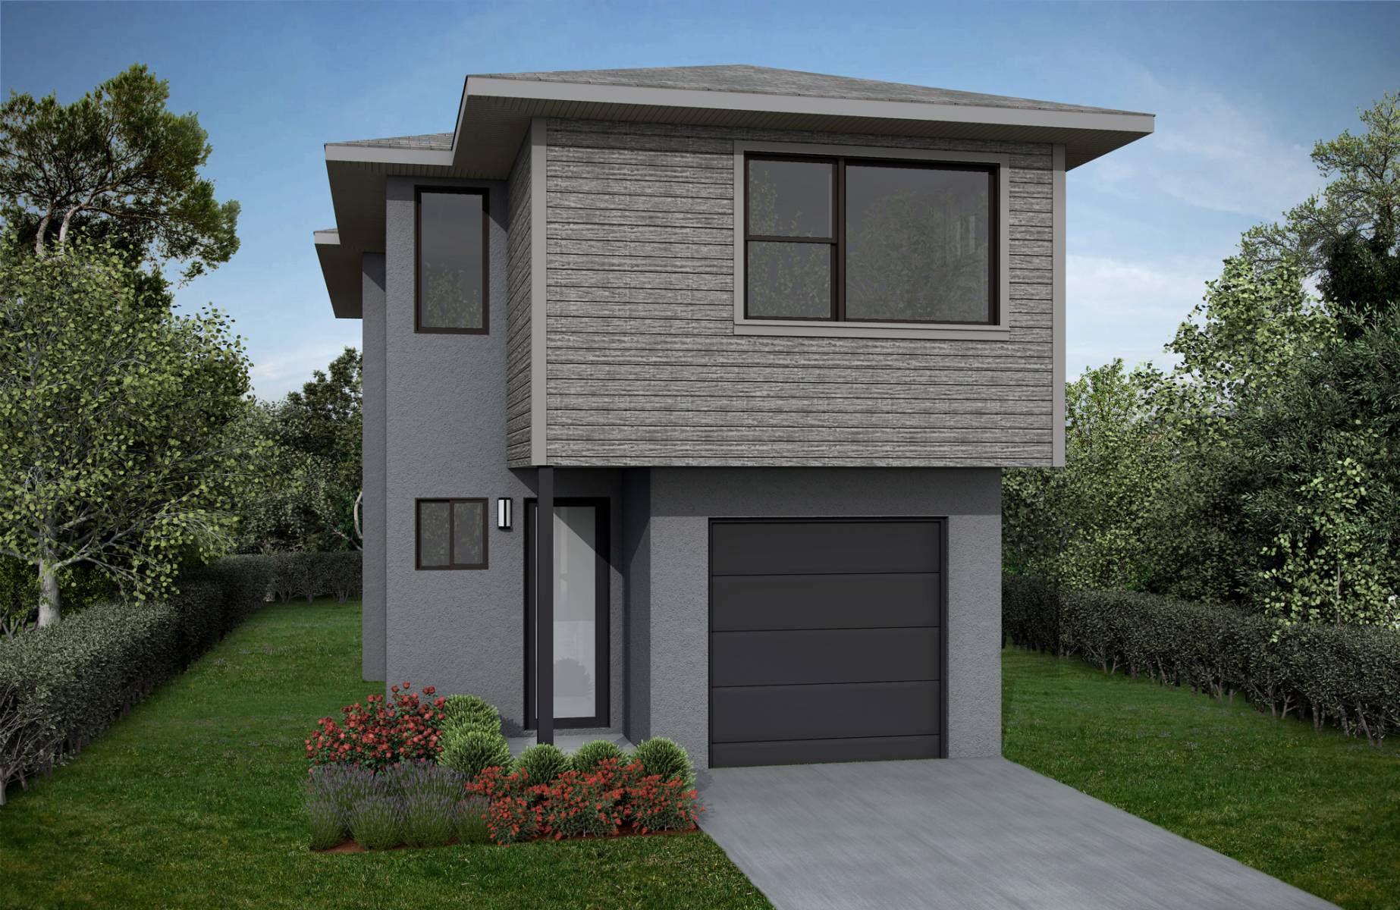
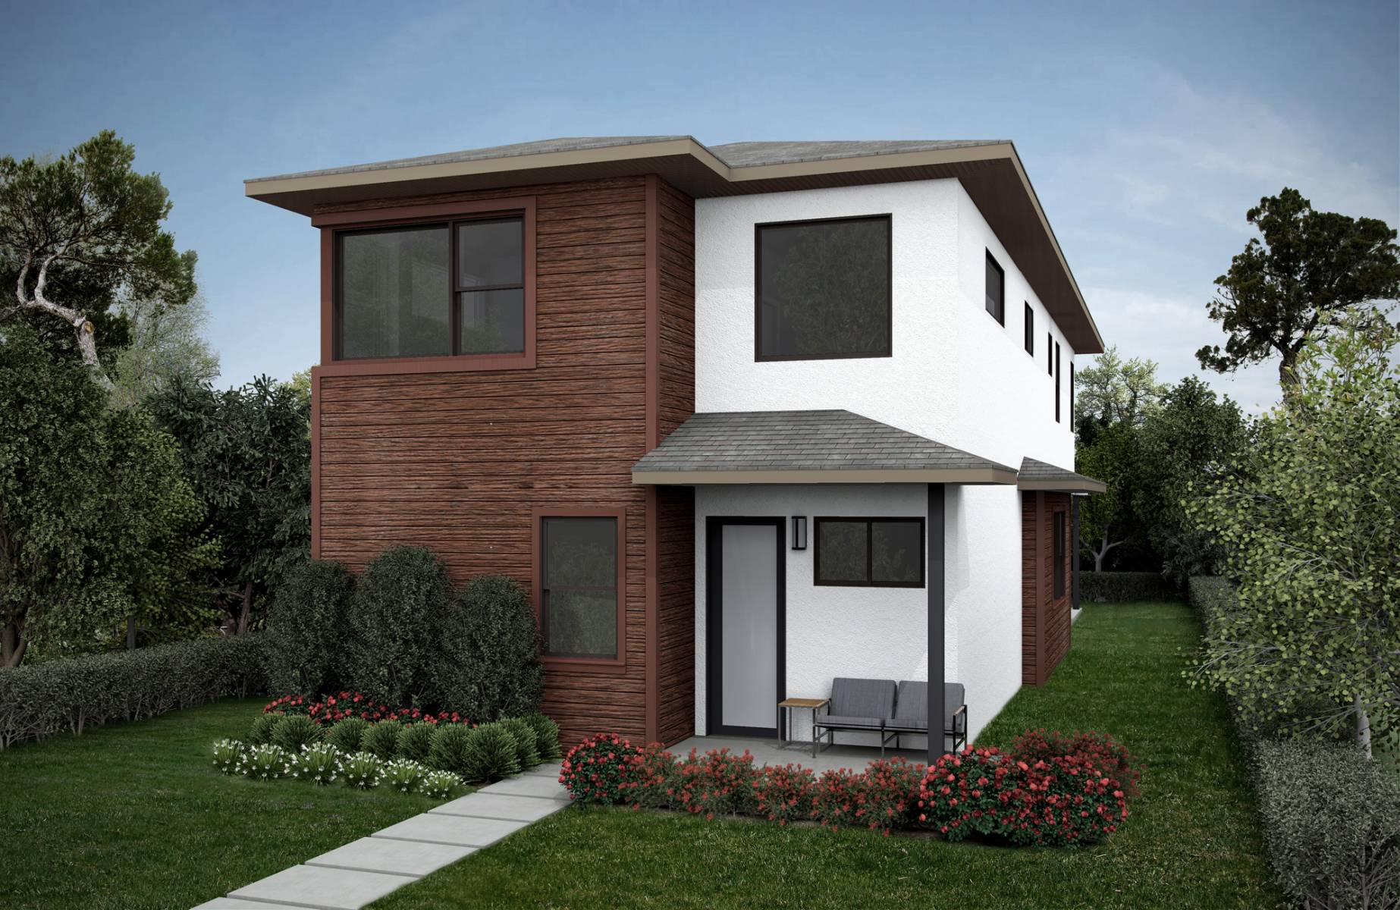
Located in northwest Austin, known for great schools and rich landscapes, this community is comprised of sixteen homes situated among courtyard trees along Cima Serena Drive. The home designs have a contemporary feel with their open floor plans which lead you from the double height entry space through the living areas and to the backyard patio, while the open stairway connects the dining area with the second floor loft space above. The gray and espresso cementitious lap siding adds a contemporary pop against the stucco facades that sit under the wide eaves of hipped roofs. And as with many of our communities, solar panels are provided to reduce energy consumption and home owner costs.

Cima Hills

  • icon

    2-5

    beds
  • icon

    2.5-3.5

    baths
  • icon

    1797+

    sq. ft.

starting from $509,000


floorplans

  • Home A

    starting from $519,000

    • 3

      beds
    • 2.5

      baths
    • 1887+

      sq. ft.
  • PREVIEW
    Cima Hills: Home A
    Responsive image
    / DOWNLOAD
  • Home B

    sold out

    • 4

      beds
    • 2.5

      baths
    • 2033+

      sq. ft.
  • PREVIEW
    Cima Hills: Home B
    Responsive image
    / DOWNLOAD
  • Home C

    starting from $679,000

    • 4

      beds
    • 3.5

      baths
    • 2432+

      sq. ft.
  • PREVIEW
    Cima Hills: Home C
    Responsive image
    / DOWNLOAD
  • Home B2

    sold out

    • 3

      beds
    • 2.5

      baths
    • 2033+

      sq. ft.
  • PREVIEW
    Cima Hills: Home B2
    Responsive image
    / DOWNLOAD
  • Home E

    starting from $629,000

    • 4

      beds
    • 2.5

      baths
    • 2112+

      sq. ft.
  • PREVIEW
    Cima Hills: Home E
    Responsive image
    / DOWNLOAD
  • Home F

    starting from $689,000

    • 4

      beds
    • 3.5

      baths
    • 2401+

      sq. ft.
  • PREVIEW
    Cima Hills: Home F
    Responsive image
    / DOWNLOAD
  • Home D

    starting from $509,000

    • 2

      beds
    • 2.5

      baths
    • 1797+

      sq. ft.
  • PREVIEW
    Cima Hills: Home D
    Responsive image
    / DOWNLOAD
  • Home D2

    starting from $539,000

    • 2

      beds
    • 2.5

      baths
    • 1957+

      sq. ft.
  • PREVIEW
    Cima Hills: Home D2
    Responsive image
    / DOWNLOAD
  • Home G

    starting from $849,000

    • 4

      beds
    • 3.5

      baths
    • 2916+

      sq. ft.
  • PREVIEW
    Cima Hills: Home G
    Responsive image
    / DOWNLOAD

pricing

Lot # Plan Name Price Download Plan
3704 #2 Home A $519,000
3708 #1 Home A $535,000
3708 #2 Home C $679,000
8501 Home G $849,000
8503 Home F $689,000
8505 Home E $609,000
8507 Home D $509,000
8509 Home E $629,000
8511 Home D $509,000
8513 Home E $629,000
8601 Home D2 $539,000

about the area

area amenities
community-thumb
CIMA HILLS

3704 Cima Serena
Austin, TX

icon-phone (512) 201-2700

loading

contact

For more information about this or other psw communities, please contact our sales team.

  • mailing address(austin)

  • 2003 S. 1st Street

  • Austin, TX 78704


  • Contact:

  • Danielle Reali

    Kelly Johnson

  • (512) 201-2700

get updates

Thank You

Thank You for your submission.

close find your home
where we build

Find your new
PSW home.